Precision Kick-off
A video consultation for your contractor before the first window is set to ensure the entire project starts without costly mistakes.

 BlackBlack
*Every order over $10k includes three video consultations with our senior technicians to guide your contractor and help prevent costly installation mistakes.
A video consultation for your contractor before the first window is set to ensure the entire project starts without costly mistakes.
Direct "SOS" calls to resolve any specific installation hurdles or technical questions instantly.
We'll guide you on how to inspect the finished work, what to look for during handover, and how to verify or fix any installation details.
CorVision minimalist sliding doors by DiVetro are designed for homes where a standard patio door is not enough. This ultra-slim aluminum sliding door system transforms large openings into a clean sliding glass wall — bringing more daylight, wider views, and a stronger indoor-outdoor connection. Instead of making the door the focus, CorVision allows the architecture itself to feel open, refined, and intentional.

The beauty of CorVision is in what you almost do not see. A slim 1″ center sightline keeps the visual break between sliding panels extremely narrow, while recessed frame options allow the system to disappear into the floor, ceiling, and side walls. The result is a cleaner architectural opening, more glass, pure interior lines, and a more panoramic view.

CorVision is made for large sliding glass doors and wide architectural openings that need scale without a heavy frame look. For oversized configurations, motorized sliding door options can make the system feel smooth, quiet, and effortless. Handle placement can also be refined to the project — either on the center meeting stile or on the side frame near the wall.

CorVision is configured around the architecture, not the other way around. This European sliding door system can support clean two-panel openings, wide multi-panel glass walls, corner concepts, and pocket sliding door layouts where the panel can slide into a concealed wall pocket for an almost fully open architectural effect.

The beauty of CorVision depends on what happens during installation. This is not a standard aluminum patio door that simply arrives ready to install. The system arrives in separate frame components, the glass is bonded into the sash, and every line must be assembled, leveled, sealed, and adjusted with precision. This is not a product for a standard door installer — it requires architectural glazing experience. DiVetro manages the installation process to protect the minimalist look, smooth operation, and long-term performance of the system.

Explore the full Pirnar collection and customize every detail.
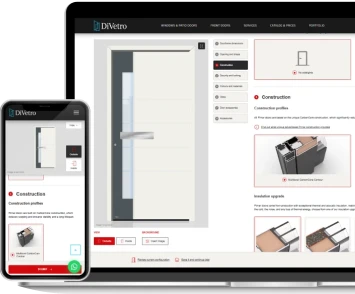
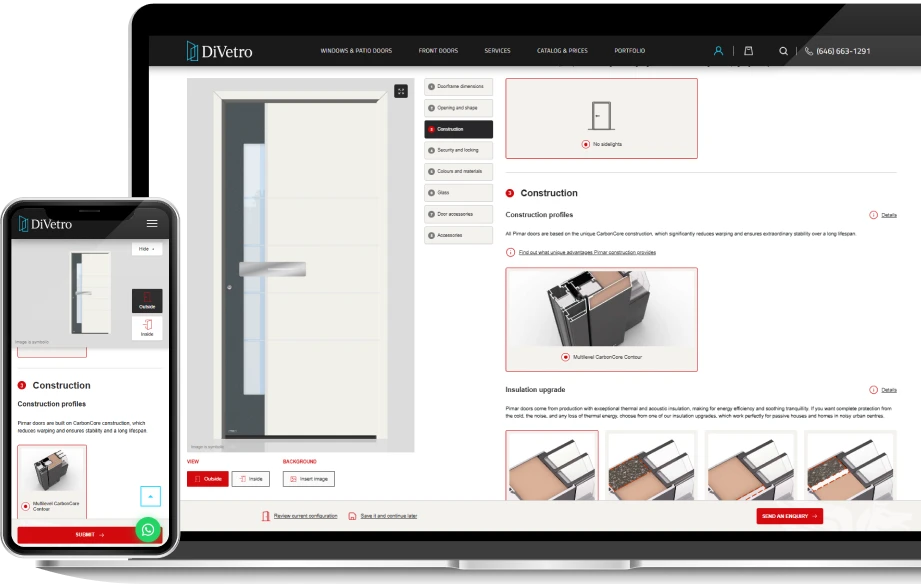
Discover how easy it is to create a truly custom premium entry door with an exceptional level of personalization. Explore the complete collection of entry door designs and customize virtually every detail — from dimensions, sidelights and transoms to glass options, finishes, handles and pulls, decorative elements, lighting, security locks, smart access and much more.
An intuitive visual configurator makes even the most highly customized entry door simple to design. In just a few minutes, you can explore countless combinations and create a premium entrance that perfectly reflects your home, architecture and personal style.
Explore our coordinated systems designed to bring consistent performance and style to every opening in your home.
Not Sure Where to Start or Afraid of a Costly Mistake?

DiVetro's measurement service helps you get everything right before you order new windows, doors or custom glazing.
During the visit our specialist will:
So you can make decisions with confidence, not guesswork.
Save time and avoid costly mistakes.
(646) 663-1291DiVetro offers a complete range of European patio door solutions, including sliding doors, panoramic sliding systems, bi-fold doors, and single or French patio doors. Each system can be customized based on your space, architectural style, opening size, and performance requirements.
The right choice depends on how you want your space to function. Sliding doors are ideal for large glass areas and smooth operation with minimal space requirements. French patio doors provide a classic swing-opening style, while bi-fold doors create the widest connection between indoor and outdoor spaces by folding multiple panels away.
Yes. DiVetro patio doors are engineered with modern European systems designed for excellent thermal performance, airtightness, and year-round comfort. Available configurations and materials help improve insulation while maintaining large glass areas and contemporary design.
Yes. DiVetro patio doors are made to order and can be customized for different architectural requirements, including unique dimensions, large openings, frame configurations, glazing options, and finishes.
Depending on the door system, DiVetro offers solutions in high-performance uPVC, architectural aluminum, and wood options. Each material provides different design possibilities, durability characteristics, and performance benefits.
No. European patio door systems are designed for smooth, effortless operation. Advanced hardware allows large and heavy glass panels to move easily while maintaining long-term reliability and comfort.
Yes. Certain systems are specifically designed for expansive openings with minimal sightlines and maximum glass area. Panoramic sliding and bi-fold solutions can create a strong indoor-outdoor connection with wide views and abundant natural light.
Yes. DiVetro provides project support from selection and measurements through delivery and installation. Customers can receive local installation support in the NYC area or contractor support for projects across the United States.