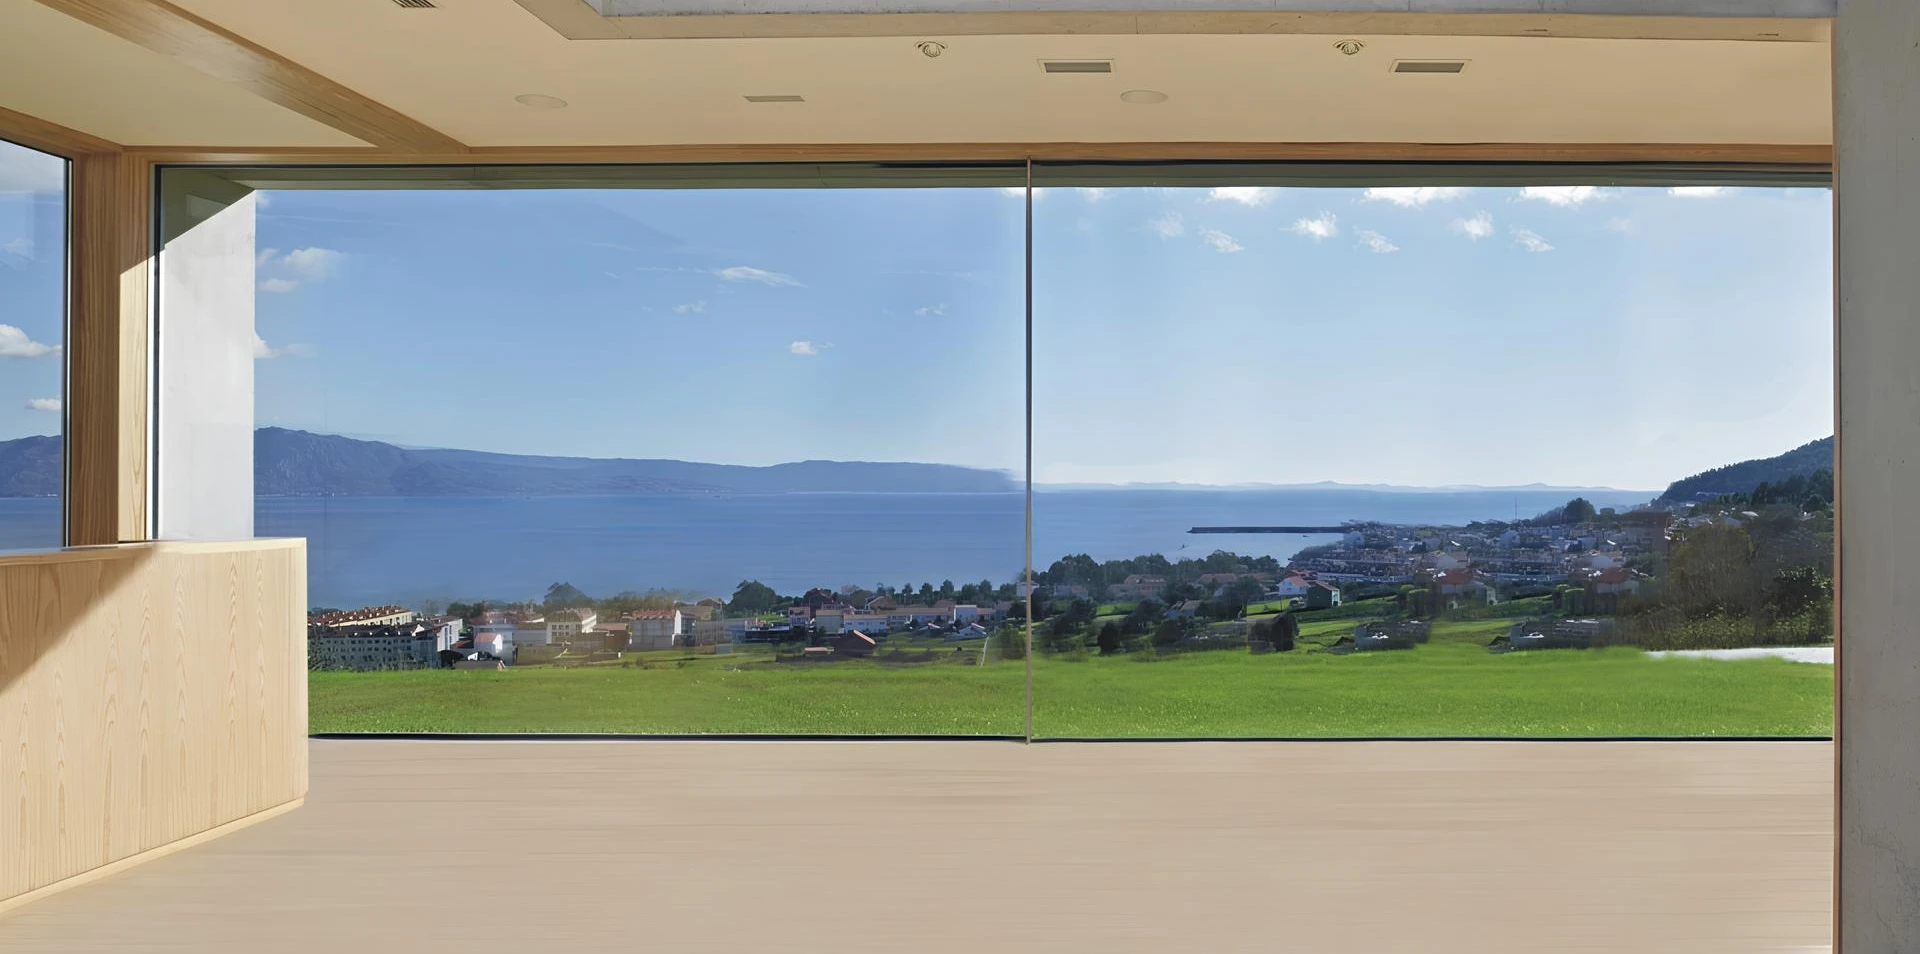

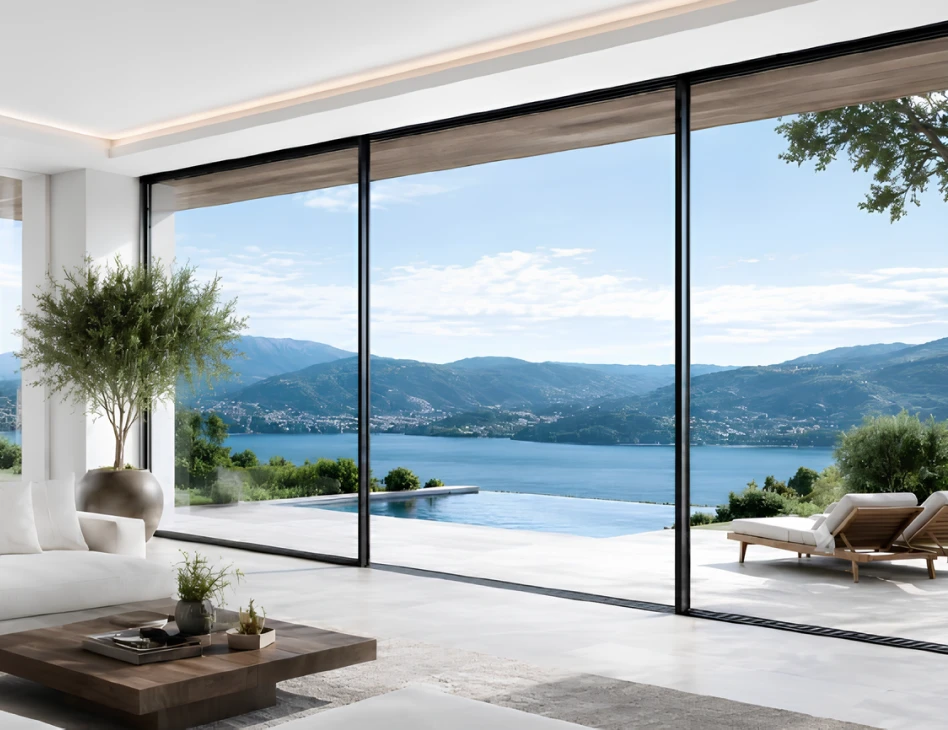


Cor Vision is designed as an architectural sliding system rather than a standard patio door. It focuses on ultra-slim sightlines, expansive glass, hidden-frame possibilities, and a cleaner connection between the interior and the view.

Panoramic Aluminum Sliding Doors
with Ultra-Slim Frames
Cor Vision transforms large openings into architectural glass walls — with ultra-slim frames, expansive glass panels, and hidden‑frame possibilities designed for homes where the view becomes part of the architecture.
For ultra-large panoramic openings, Cor Vision Plus extends the same refined design language into grand‑scale sliding door applications.
[ Since 2008 ]
Architectural glazing
expertise
expertise
[ 1470+ ]
Glazing projects
sold & fulfilled
sold & fulfilled
[ 83% ]
Projects from repeat
clients & referrals
clients & referrals

Beyond a Standard Patio Door. An Architectural Opening.
Cor Vision belongs in a different category than a standard sliding patio door. It is an architectural aluminum sliding system designed to make large glass openings feel clean, light, and seamlessly integrated into the home.
With an ultra-slim central sightline, expansive glass panels, and recessed frame possibilities, Cor Vision reduces the visual weight of the system — so the opening feels like part of the architecture, not a bulky door added into the wall.
The View Becomes the Design
Cor Vision is designed to make the frame disappear into the architecture, allowing glass, light, and the outdoor view to define the space.
With ultra-slim sightlines, expansive panels, and hidden‑frame possibilities, the system creates a cleaner, more open connection between interior and exterior — so the door does not compete with the view. It elevates it.
Ultra Slim
Sightlines
Expansive Glass
Panels
Hidden Frame
Possibilities
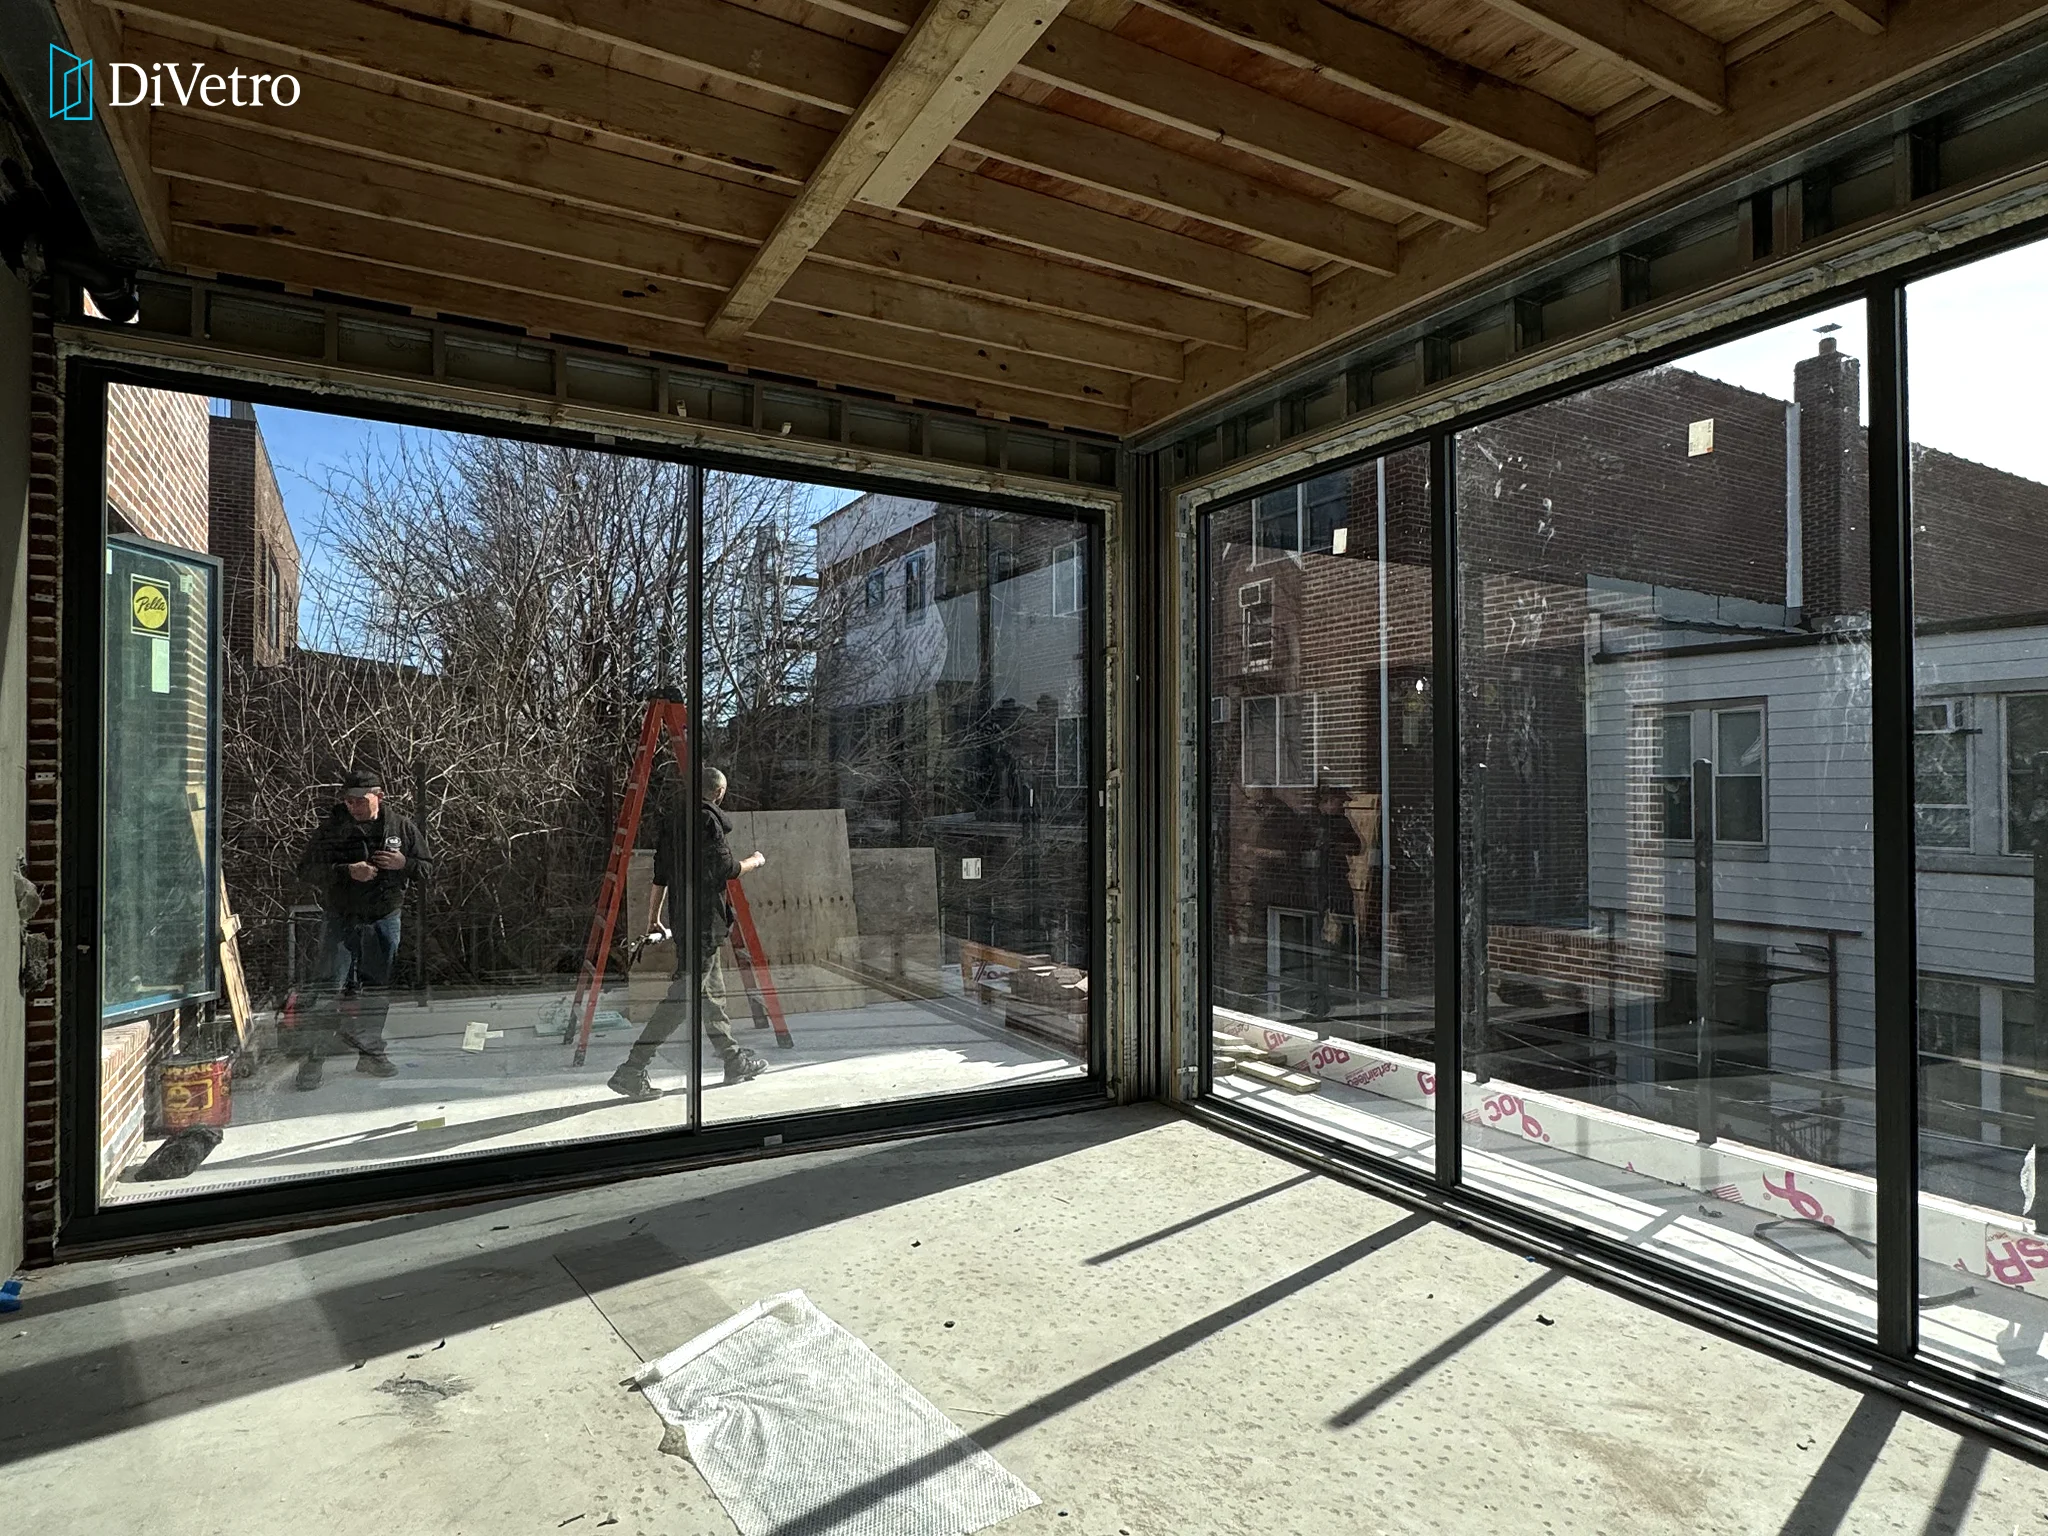
Glazing projects from DiVetro
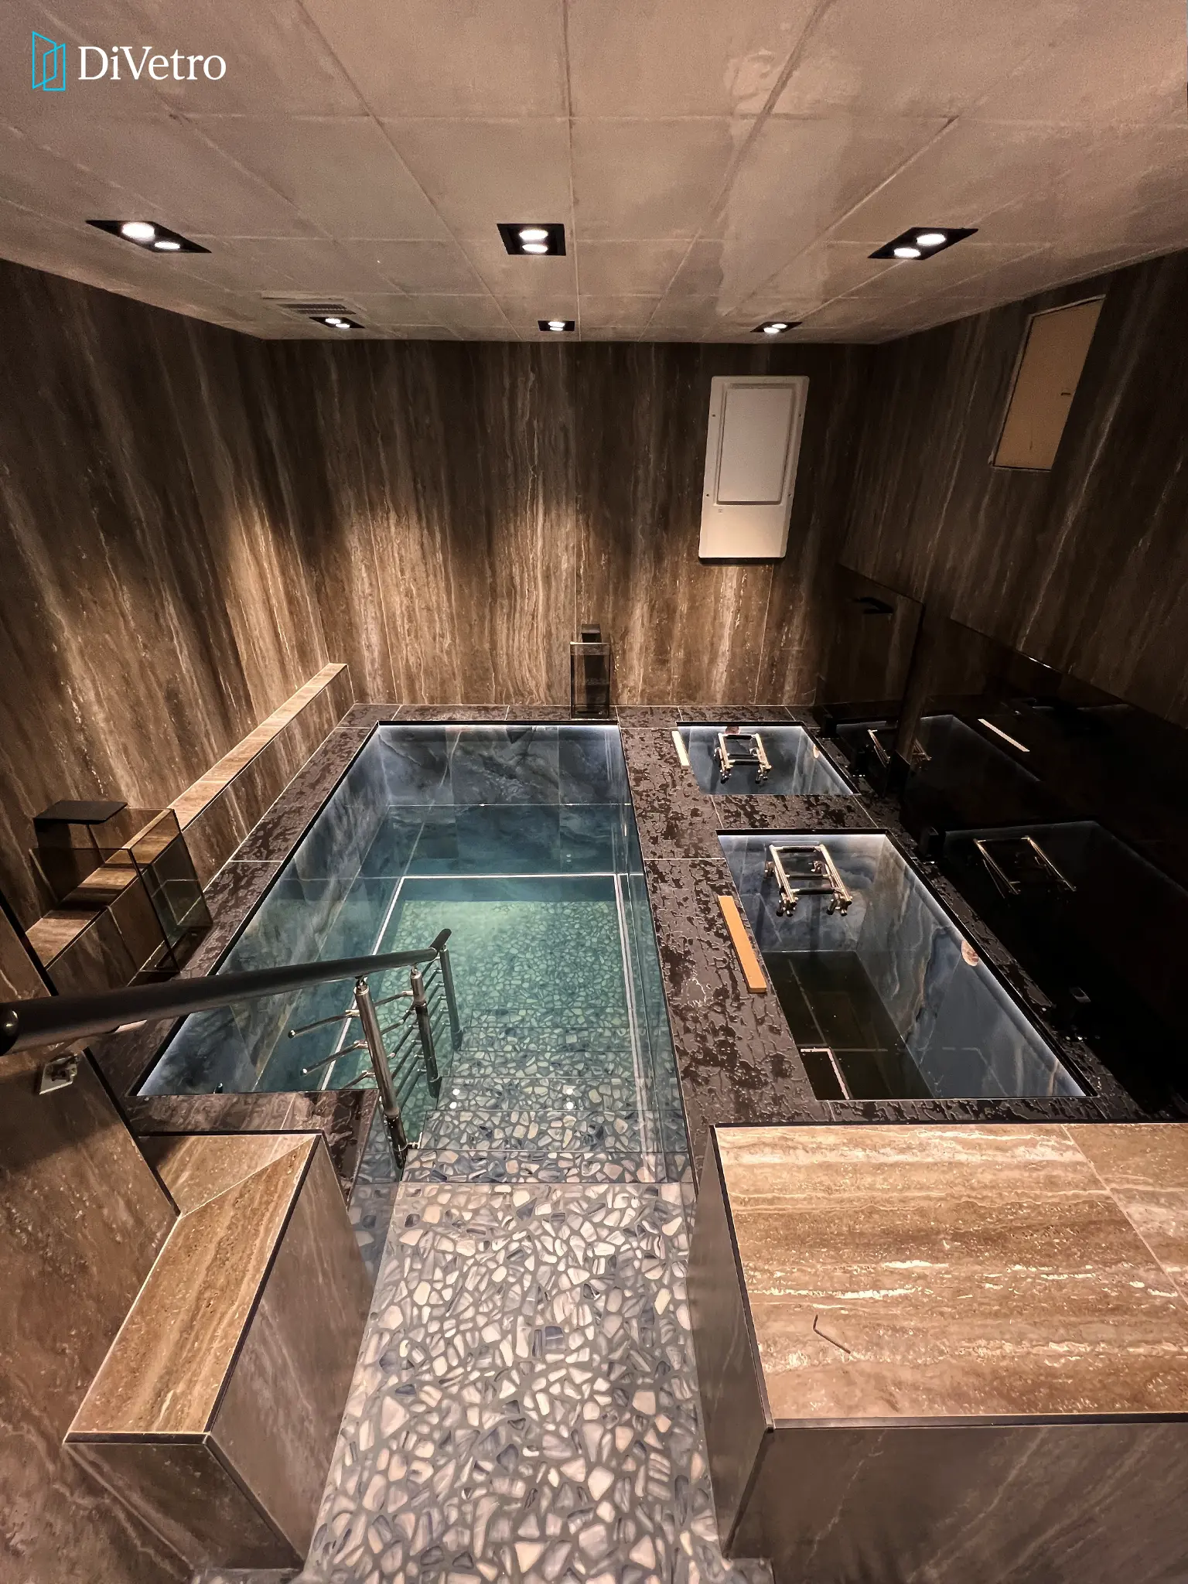
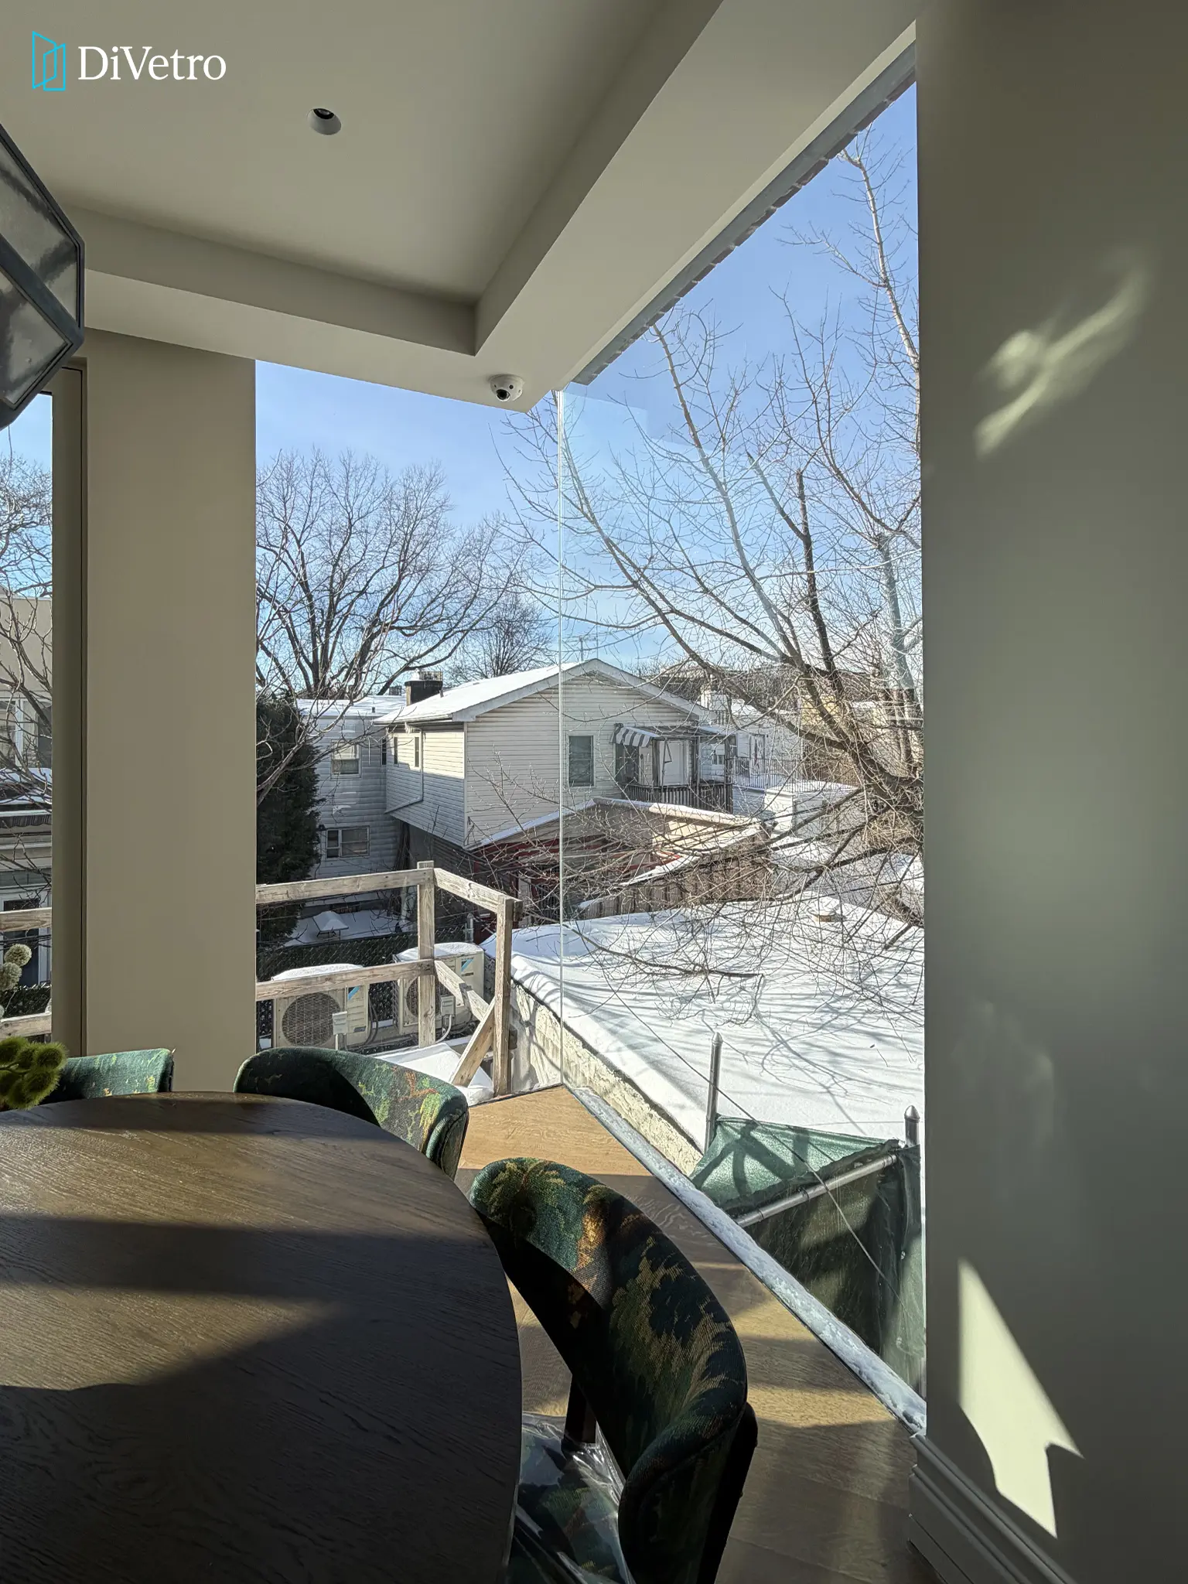
Just some glazing projects from DiVetro
What Makes Cor Vision Exceptional

Signature Premium Details
Cor Vision Plus is not simply a larger sliding door system — it is the architectural extension of Cor Vision for homes designed around scale, openness, and uninterrupted views. With oversized glass panels, an exceptionally slim visible interlock, embedded frame possibilities, and motorized operation for grand-scale configurations, it turns ultra-large openings into a near‑seamless glass wall.
- Ultra-Slim Center Interlock — keeps the midline remarkably clean
- Embedded Frame Possibility — helps the outer frame visually disappear
- Flush or Low Threshold — creates a smoother indoor-outdoor transition
- Recessed Handle Option — preserves the minimalist look
- Expansive Glass Panels — strengthen the panoramic effect
- Glass-First Architectural Look — makes the opening feel almost frameless
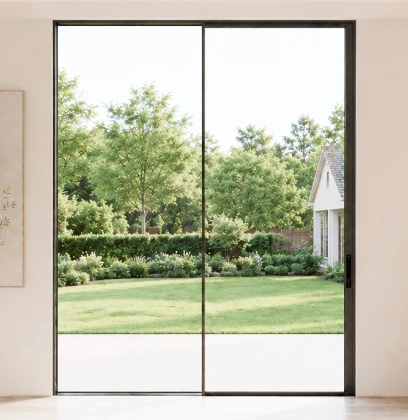
Ultra-Slim Sightlines
Thin aluminum frames keep the focus on the glass, view, and architecture.
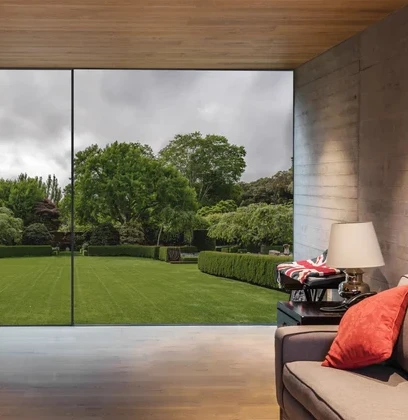
Frames That Disappear
Recessed frame details help create an almost frameless sliding door look.
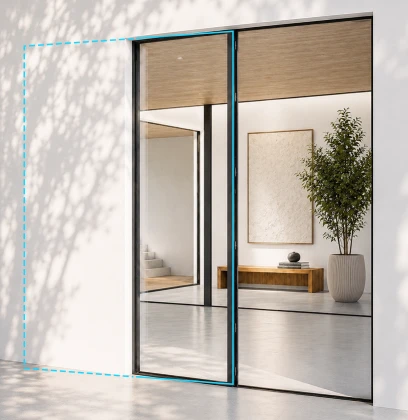
Open Without Boundaries
Pocket configurations allow panels to slide into the wall for a fully open effect.
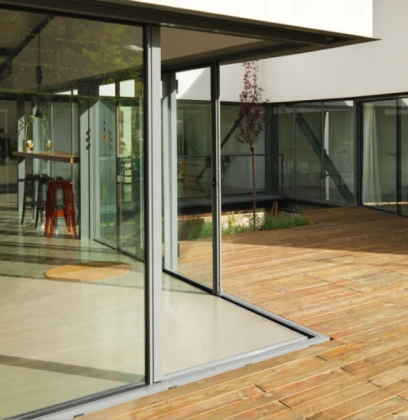
Mullion-Free Corner Opening
Opens from both sides to create a floating corner with uninterrupted indoor-outdoor flow.
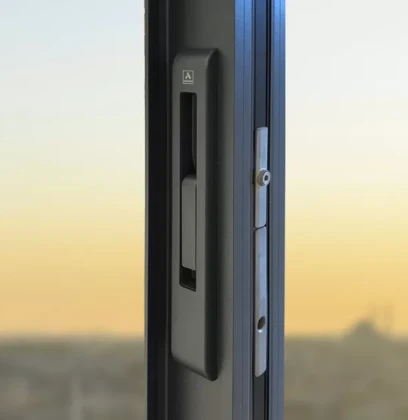
Refined Hardware
Minimal handles preserve the clean architectural language of the system.
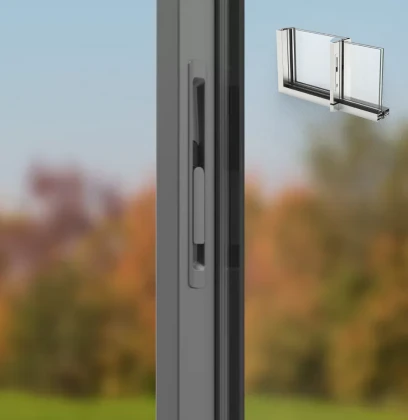
Concealed Interlock Handle
Integrated into the interlock for slim, symmetrical sash profiles and a cleaner glass-first look.
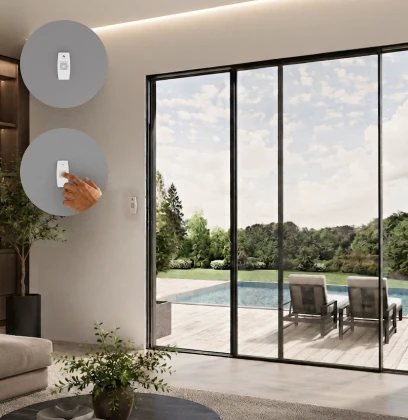
Effortless Movement
Cor Vision Plus can be specified with motorized operation for larger or heavier panels.
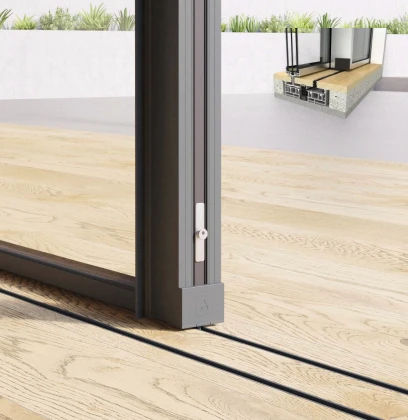
A Cleaner Transition
Low or recessed thresholds make the indoor-outdoor connection feel smooth and refined.
Cor Vision Plus for Grand-Scale Openings
A unique ultra-large panoramic sliding door system engineered for oversized glass panels, slim sightlines, embedded frames, and statement-making architectural openings.
Cor Vision is defined by the details that make the opening feel cleaner, lighter, and more architectural. From the ultra-slim center interlock to embedded frame possibilities and flush threshold options, every element is designed to reduce visual interruption and keep the focus on the glass, the view, and the space itself.
- Up to ~13×13 ft per sash for ultra-large panoramic sliding door applications
- Only ~1" visible center interlock for a remarkably slim midline at grand scale
- Up to 94% glass surface for a stronger panoramic glass-wall effect
- Glazing capacity up to ~2 1/8"–2 3/16" for advanced double, triple, laminated, or acoustic glass packages
- Sash weight capacity up to ~882 lb manually or ~1,543 lb with motorized operation depending on configuration and project conditions
- Embedded perimeter frame option allows the outer frame to visually disappear into surrounding floor, wall, and ceiling finishes
Cor Vision — Exterior and Interior Views


Panoramic Sliding Door Configurations
From 2-panel patio openings to multi-panel glass walls, Cor Vision is configured around the way your home connects to the view.
2 Panel Sliding Doors:
Fixed + Sliding
One fixed glass panel and one sliding sash create a clean panoramic opening for patios, terraces, and modern living spaces.
1 / 8

2 Panel Sliding Doors:
Fixed + Sliding
One fixed glass panel and one sliding sash create a clean panoramic opening for patios, terraces, and modern living spaces.

2 Panel Sliding Doors:
Dual Sliding
Both panels slide for a more flexible opening and a balanced architectural look from side to side.

3 Panel Sliding Doors:
2 Sliding + 1 Fixed
Two sliding side panels with one fixed panel create a wider opening effect while keeping the layout visually light.

3 Panel Sliding Doors:
All Panels Sliding
All three sashes slide for a flexible opening position and a refined, uninterrupted glass-wall appearance.

4 Panel Sliding Doors:
Center Opening
Two central sliding sashes with two fixed side panels create a balanced large-opening layout for panoramic glass walls.

Multi-Panel Layouts
Up to 6 sashes can be configured for wide panoramic openings, creating an expansive glass-wall effect for statement architectural spaces.

Pocket / Galandage Opening
Up to 3 sliding sashes can disappear into the wall, creating a clean, fully open architectural effect.

Mullion-Free Corner Opening
Opens from both sides to create a floating corner with uninterrupted indoor-outdoor flow.
Built for More Than the View
A panoramic sliding door should feel just as good as it looks. Glazing, thermal performance, acoustic comfort, threshold design, and drainage details all shape how the system performs in real residential conditions — from energy efficiency and sound control to weather protection and the quality of the indoor-outdoor transition.
Low-E Glass
Energy-efficient double glazing for Cor Vision. Triple glazing for Cor Vision Plus.
Large glass openings need the right Low-E insulated glass package to perform through changing seasons. Cor Vision is typically configured with high-performance double glazing, preserving the slim architectural proportions of the system while supporting energy efficiency and everyday comfort. For larger, more demanding openings, Cor Vision Plus can support triple glazing, allowing oversized panoramic sliding doors to combine stronger thermal performance with the same refined glass-first appearance.
A System This Minimal Demands Exceptional Accuracy
Cor Vision is engineered for a remarkably clean architectural result — but achieving that result depends on an installation process that is just as precise as the system itself.

This is not a standard sliding patio door installation. Large panel dimensions, heavy sash weights, on-site frame assembly, bonded glazing, embedded frame integration, and minimal tolerances all require careful planning and exact execution. When handled correctly, the result feels almost effortless. When handled poorly, even small mistakes can lead to costly corrections and compromise both performance and appearance.
Exact Opening Preparation
The opening must be prepared with precise dimensions, alignment, and support conditions.
Knock-Down Frame Assembly
The frame is assembled on site and must be installed with strict geometric accuracy.
Bonded Glazing Method
Large glass panels are bonded into the system rather than simply fitted with standard glazing beads.
Large Panel Size & Weight
Oversized glass and heavy sashes require careful handling, positioning, and support during installation.
Embedded Frame Coordination
Hidden frame details depend on exact coordination with floor, wall, and ceiling finishes.
Final Adjustment & Performance
Sliding action, sealing, drainage, and visual alignment all depend on precise final tuning.
With Cor Vision, precision protects both the architectural result and the long-term performance of the system.
Specified, Supplied, and Installed by DiVetro
DiVetro helps move your Cor Vision project from first idea to installed result. We review the opening, evaluate the technical conditions, coordinate the configuration and details, manage European production and logistics, and handle the installation steps that affect how the door looks, slides, seals, and performs over time.
Project Review
We review your opening size, photos, drawings, project location, and design goals.
Technical Opening Assessment
We evaluate the opening dimensions, structural conditions, exposure, and installation requirements to determine the correct system direction.
Configuration & Detail Selection
We define the panel layout, glazing, threshold, handle, and hidden-frame details.
Technical Quote & Approval
You receive a detailed proposal based on real project requirements, not a generic patio door estimate.
European Production & Logistics
The system is custom produced in Europe and delivered with the required coordination and care.
Installation & Final Adjustment
The system is installed, adjusted, checked, and prepared for smooth operation and long-term performance.
Project Review
We review your opening size, photos, drawings, project location, and design goals.
Technical Opening Assessment
We evaluate the opening dimensions, structural conditions, exposure, and installation requirements to determine the correct system direction.
Configuration & Detail Selection
We define the panel layout, glazing, threshold, handle, and hidden-frame details.
Technical Quote & Approval
You receive a detailed proposal based on real project requirements, not a generic patio door estimate.
European Production & Logistics
The system is custom produced in Europe and delivered with the required coordination and care.
Installation & Final Adjustment
The system is installed, adjusted, checked, and prepared for smooth operation and long-term performance.
FAQ
Cor Vision is the core minimalist sliding system, while Cor Vision Plus is the grand-scale variation for larger panels, heavier glazing, triple glazing, and more demanding panoramic openings.
Yes. While Cor Vision is often chosen for large panoramic openings, it can also be specified for more standard premium patio door sizes where the goal is a cleaner, more architectural result.
Cor Vision is typically configured with double Low-E insulated glass, while Cor Vision Plus can support triple Low-E insulated glass for projects that require larger glass packages and stronger thermal performance.
Yes. With the correct glazing specification, Cor Vision can be configured to improve sound control and help make large glass openings feel quieter in noise-sensitive environments.
Yes. Depending on the project, Cor Vision can be specified with drainage channel solutions or cleaner no-channel drainage details. Hidden, low, nearly flush, or selected barrier-free threshold conditions may also be possible depending on configuration, exposure, drainage path, and technical approval.
Yes. One of the signature features of Cor Vision is the ability to integrate the outer frame into the surrounding finishes, creating a cleaner and more architectural glass-first appearance.
Cor Vision uses large glass panels, bonded glazing, knock-down frame assembly, minimal tolerances, and refined embedded details. Installation precision directly affects both appearance and long-term performance.
Yes. DiVetro helps review the project, define the configuration and technical details, coordinate production, and manage installation and final adjustment.
The best starting point is your opening size, project location, photos, drawings, or architectural plans. This allows DiVetro to evaluate the opening and prepare a more accurate technical proposal.
Ready to Plan Your Panoramic Opening?
Send us your opening size, photos, drawings, or project location. DiVetro will help you explore the right Cor Vision solution — including panel configuration, glazing, threshold detail, and installation approach.
- 1 Fill out the form
- 2 Attach your blueprint or provide your measurements
- 3 Get your quote within 24 hours